

Timber Frame vs. Post & Beam: Which Montana Custom Timber Home Build Is Right for You?

When planning a custom home in Montana, one of the most critical decisions revolves around the structural method used to build your home. Timber frame vs. post & beam construction are popular choices, each offering unique benefits and aesthetic appeal. Understanding the differences between these two techniques can empower you to make an informed decision tailored to your specific needs. This article will explore the key features of timber frame and post & beam constructions, their design differences, durability, costs, energy efficiency, and compliance with Montana building codes. By the end, you’ll have the insight to choose the best option for your Montana build.
What Are the Key Differences Between Timber Frame and Post & Beam Construction?
Timber frame and post & beam construction are both traditional wood building methods, yet they employ different techniques and design philosophies. Timber frame construction uses large wooden beams and posts joined with traditional joinery methods to create a rigid frame, while post & beam construction leans on vertical posts and horizontal beams, allowing for more flexibility in design. This structural difference contributes to various aesthetic qualities, where timber framing offers a more refined look due to exposed joints and intricate designs, while post & beam presents a sturdy, rustic appearance.
Both methods excel in open floor plans, but timber framing generally involves more intricate craftsmanship that can enhance the visual character of the finished home. Understanding these key differences can help you prioritize your aesthetic preferences and functional needs when building your home.
Design and Joinery
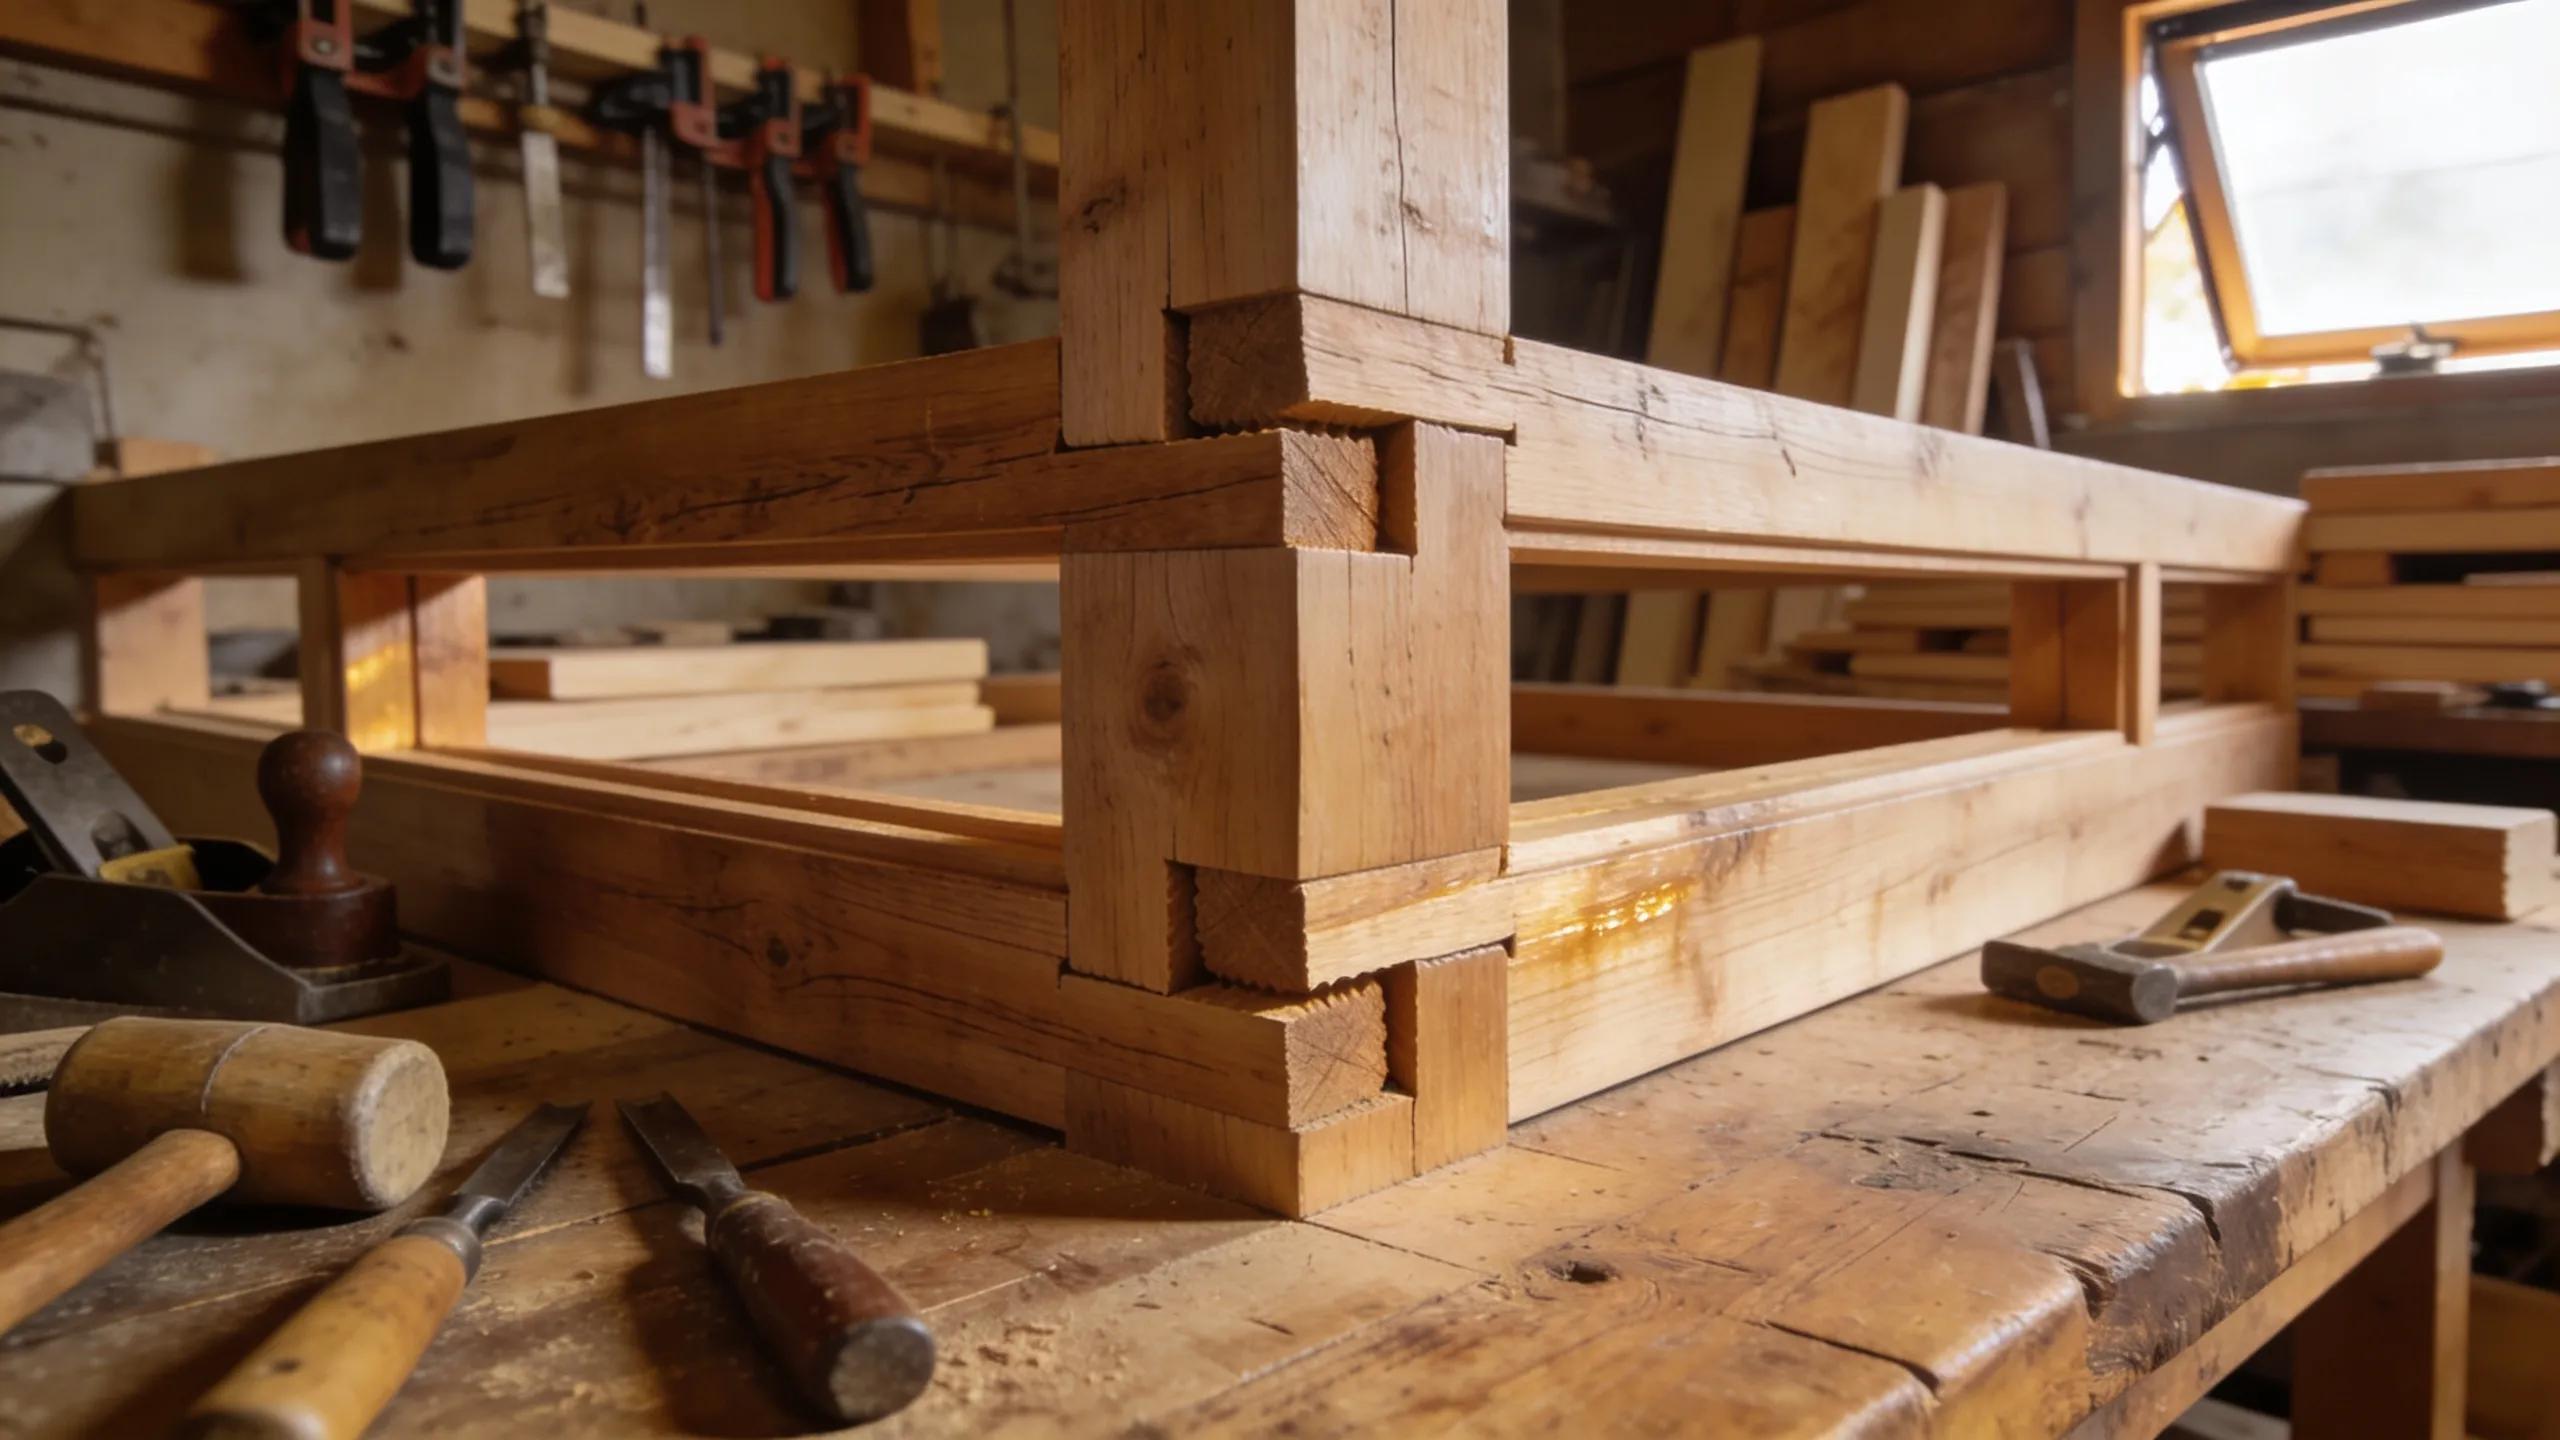
The design and joinery techniques of timber frame and post & beam constructions play pivotal roles in their structural and aesthetic outcomes. Timber frame homes often feature complex joinery, such as mortise and tenon joints, which provide exceptional strength and allow builders to create expansive open spaces. This intricate method requires a high level of craftsmanship and can significantly enhance the home’s visual appeal, especially with the natural beauty of exposed wood.
In contrast, post & beam techniques are generally easier to construct, using simpler joinery methods that focus on supporting weight through fewer but larger beams. This design flexibility can cater to a wide range of architectural styles, making it ideal for both modern and traditional homes. The choice between these two methods often reflects the desired aesthetics and the craftsmanship you’re prepared to invest in your home. For a deeper understanding of construction methods, exploring how timber framing works can be beneficial.
Durability and Strength Benefits
Durability and strength are crucial factors when deciding on a framing method for your Montana home. Timber frame structures are renowned for their load-bearing capacity, which allows them to withstand heavy loads and adverse weather conditions common in Montana, including snow and wind. The solid wood beams used in timber frames can last for generations, showcasing the natural aging process of wood and contributing to the home’s character over time.
Post & beam constructions offer their own advantages, particularly in resilience against extreme weather. These structures can efficiently handle lateral forces due to their flexible design, making them more adaptable to seismic events. Both framing options provide long-lasting solutions, but it ultimately depends on specific design requirements and environmental considerations. Understanding the differences between timber frame and post and beam structures can clarify their respective strengths.
Costs Compare for Timber Frame vs. Post & Beam Builds
When it comes to costs, timber frame and post & beam constructions can vary significantly based on materials and craftsmanship. Timber frame structures often start at a higher price point due to the skill required in crafting intricate joints and the quality of materials used. Fully custom timber frame builds typically range from $50,000 to $150,000 or more, reflecting the artisanal nature of the work involved.
On the other hand, post & beam constructions may be less expensive to construct. This cost-effectiveness arises from the straightforward design and assembly processes that can accelerate construction time, reducing labor costs. However, it’s essential to consider that while initial investments may differ, the long-term value and durability of each method should also influence your decision. Researching timber frame construction costs and considerations can provide more detailed insights.
Western Timber Structures is a specialized Montana-based company that offers custom timber framing solutions, focusing on handcrafted timber structures tailored for Western Montana builds. Their primary product relevant to the topic is custom timber frame and post and beam construction services.
Better Energy Efficiency and Sustainability
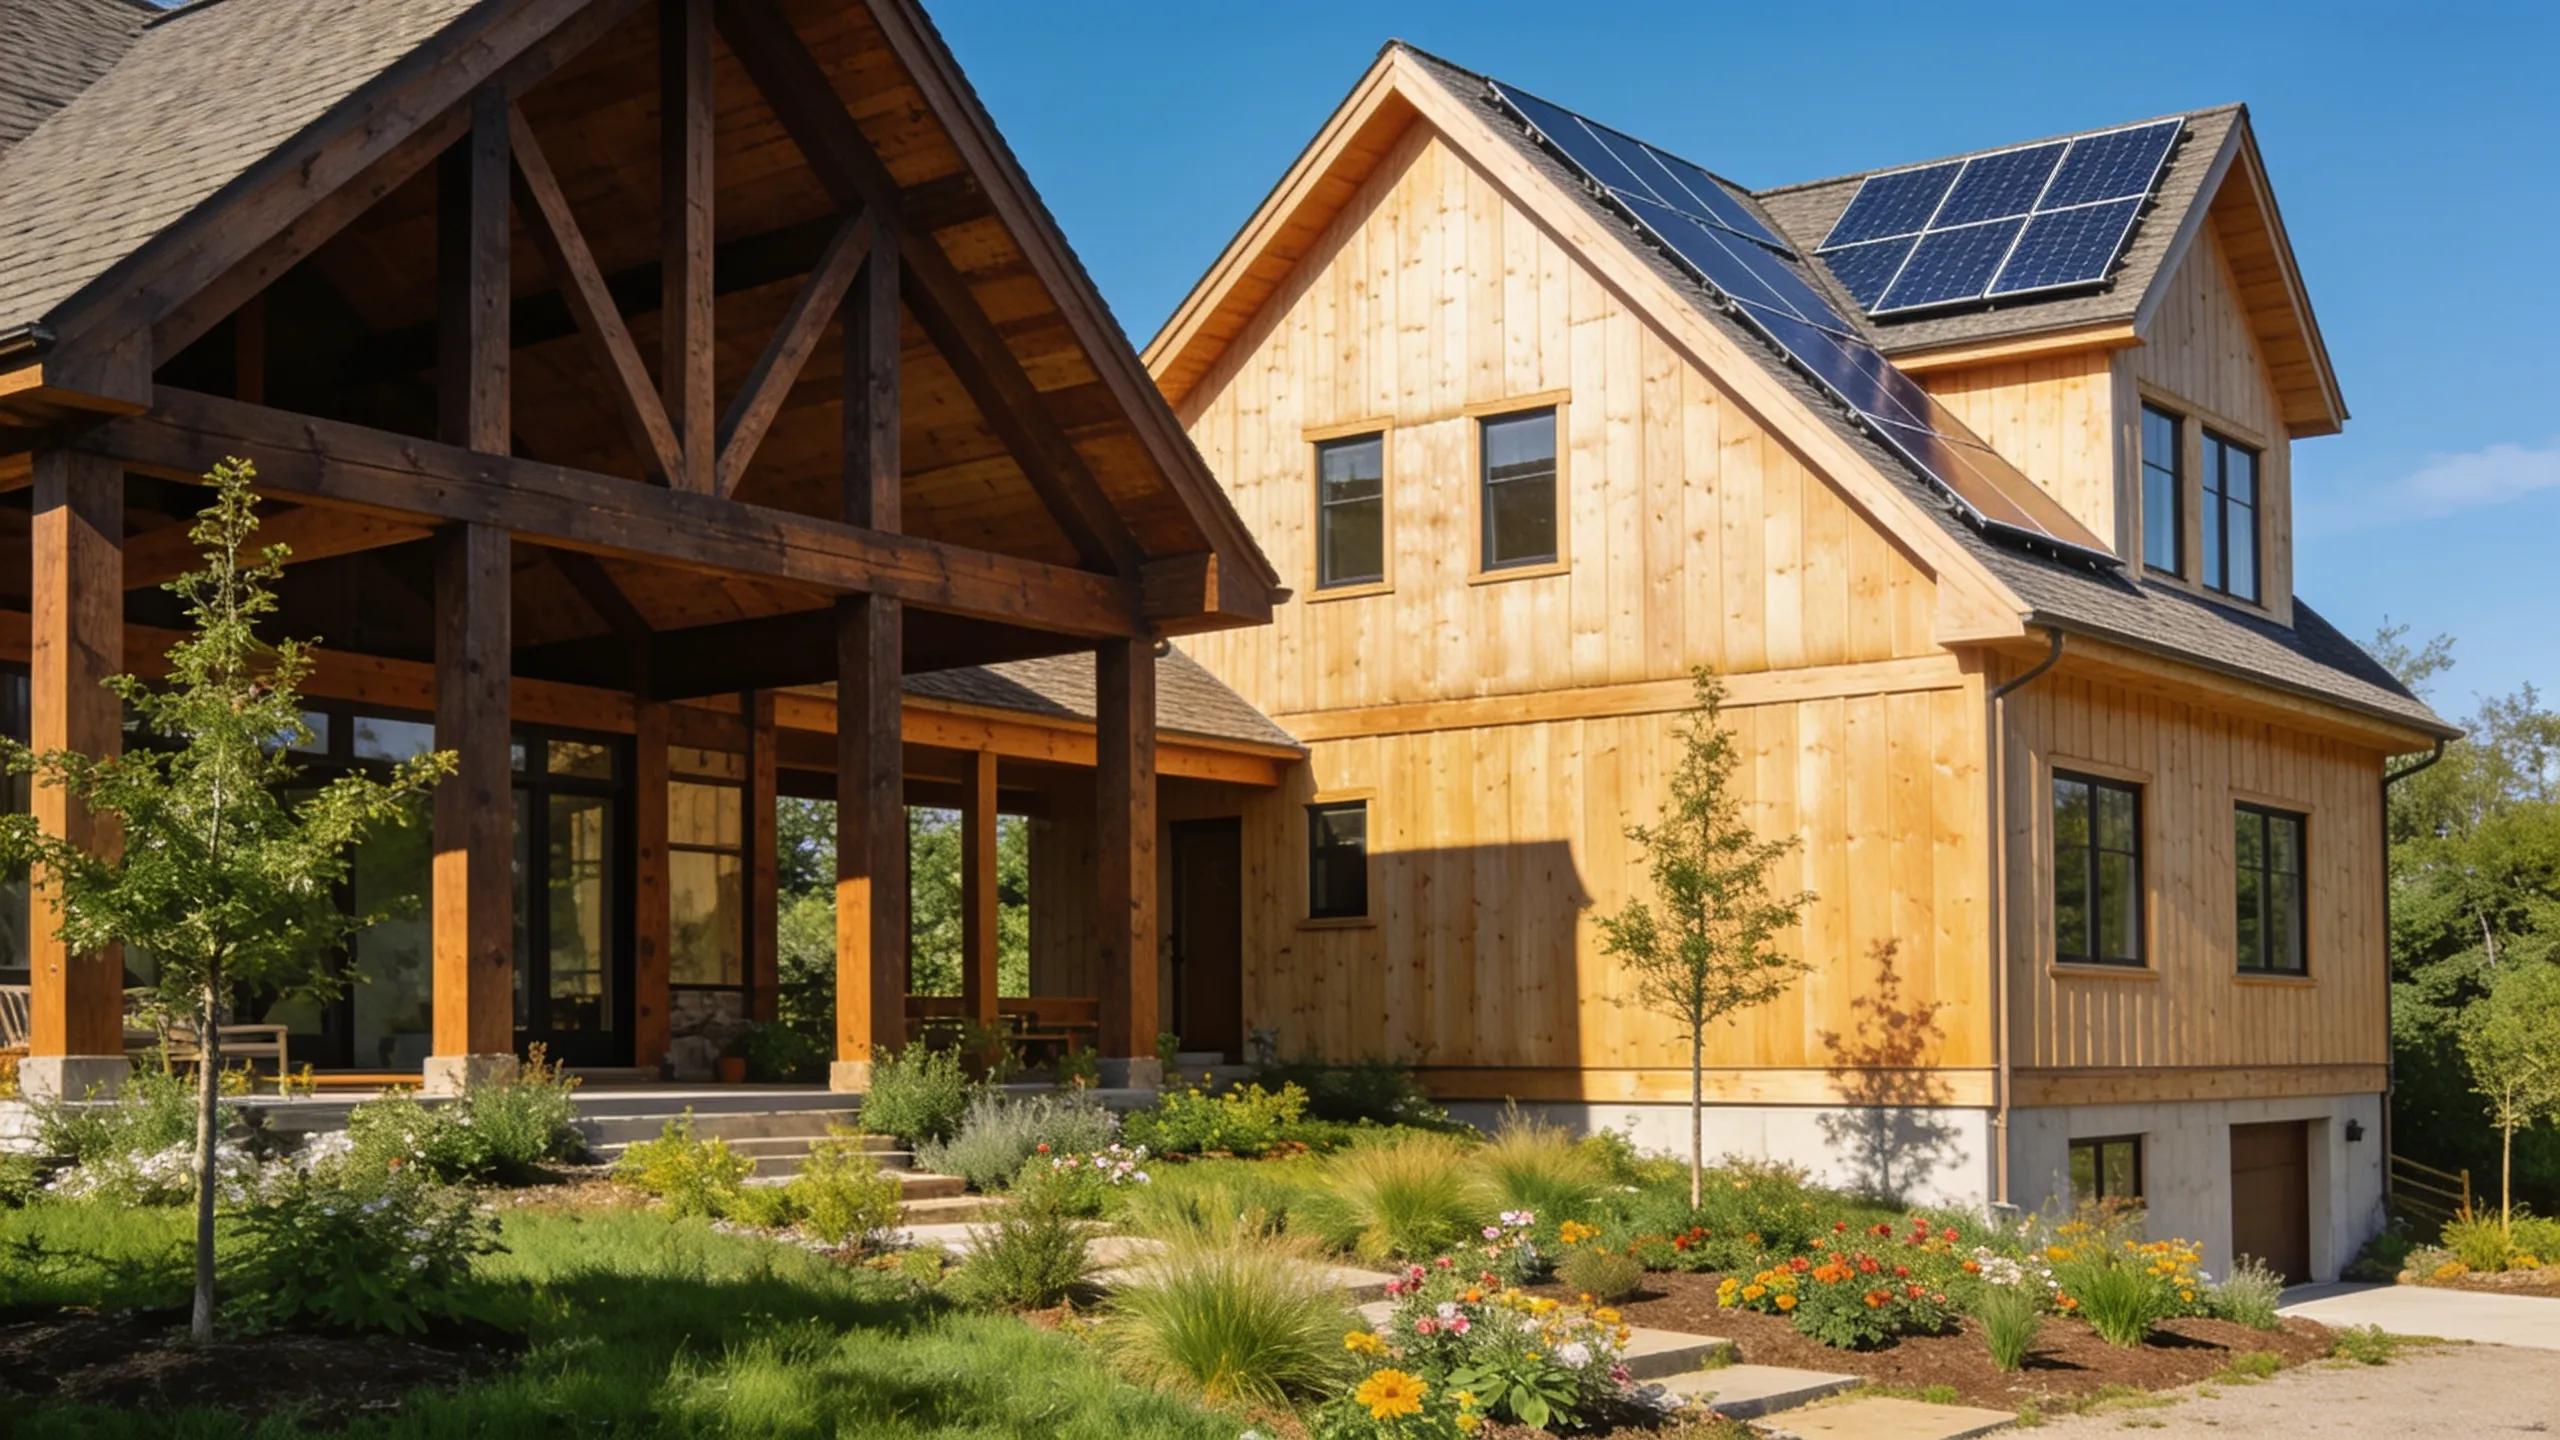
Energy efficiency and sustainability are increasingly important considerations for modern homebuyers. Timber frame structures typically excel in these areas due to their natural insulation properties. The thicker walls created in timber frame homes can lead to lower energy costs by reducing heat loss in winter and heat gain in summer. This is particularly beneficial in Montana, where energy efficiency can greatly enhance comfort and sustainability.
Post & beam homes can also be energy-efficient but may require additional insulation solutions to achieve the same levels as timber frame constructions. The choice of materials and building techniques becomes vital in ensuring that both methods meet desired sustainability standards, such as using responsibly sourced wood and minimizing waste during construction.
How Do Montana Building Codes and Environmental Factors Affect Your Timber Frame or Post & Beam Project?
Building codes in Montana impose specific requirements that affect the choice between timber frame and post & beam constructions. These codes ensure safety and environmental compliance, addressing factors such as seismic resistance, snow loads, and energy standards. Understanding local building codes is crucial in guiding your choice of structural method, as different materials and techniques may be better suited to meet these requirements.
Additionally, environmental factors such as local climate, soil conditions, and the availability of materials can influence your building decisions. For instance, timber framing may provide superior performance in areas prone to heavy snowfall due to its robust design, while post & beam construction might be more effective in regions with mild weather. Consulting with local builders knowledgeable in these codes and environmental conditions is essential for a successful build.