

8 Modern Timber Frame Pavilion Ideas for Western Montana Homes

A bare patio slab and an empty corner of the yard have one thing in common across the Bitterroot and Flathead valleys: neither one gets much use until something covers it. Homeowners searching for backyard pavilion ideas Montana wide are usually standing in that exact spot, picturing a structure but with no fixed design in mind yet. Western Timber Structures has spent more than fifteen years framing custom timber structures across Western Montana, and the ten ideas below are pulled from real builds and finished projects rather than a generic inspiration board. Every idea here is something the shop can actually build: no enclosed walls, no cabins, just heavy timber framing designed to earn its place in a Montana backyard for decades.
1. An Outdoor Kitchen Cover With Real Overhang
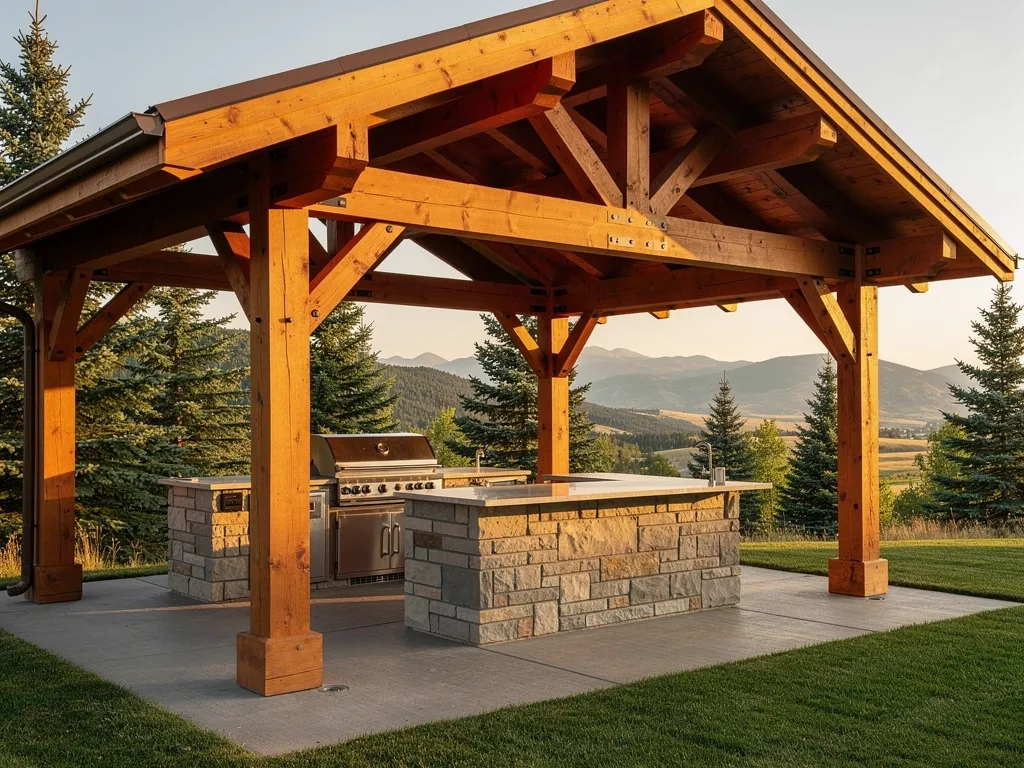
A grill and a prep counter left out in the open only get used on the best days of the year. Framing a custom pavilion over an outdoor kitchen cover turns it into a space that works through wind, rain, and the smoke rolling off a hot grill. Western Timber Structures typically sets 8×8 posts back from the counter edge and frames a generous roof overhang, so there is room to move around the cooking area without ducking under a post or catching a beam with a spatula.
Explore custom timber frame pavilions designed around a grilling station, from post placement to roof pitch, sized to whatever kitchen layout is already in place.
2. A Poolside Pavilion Set Back From The Water
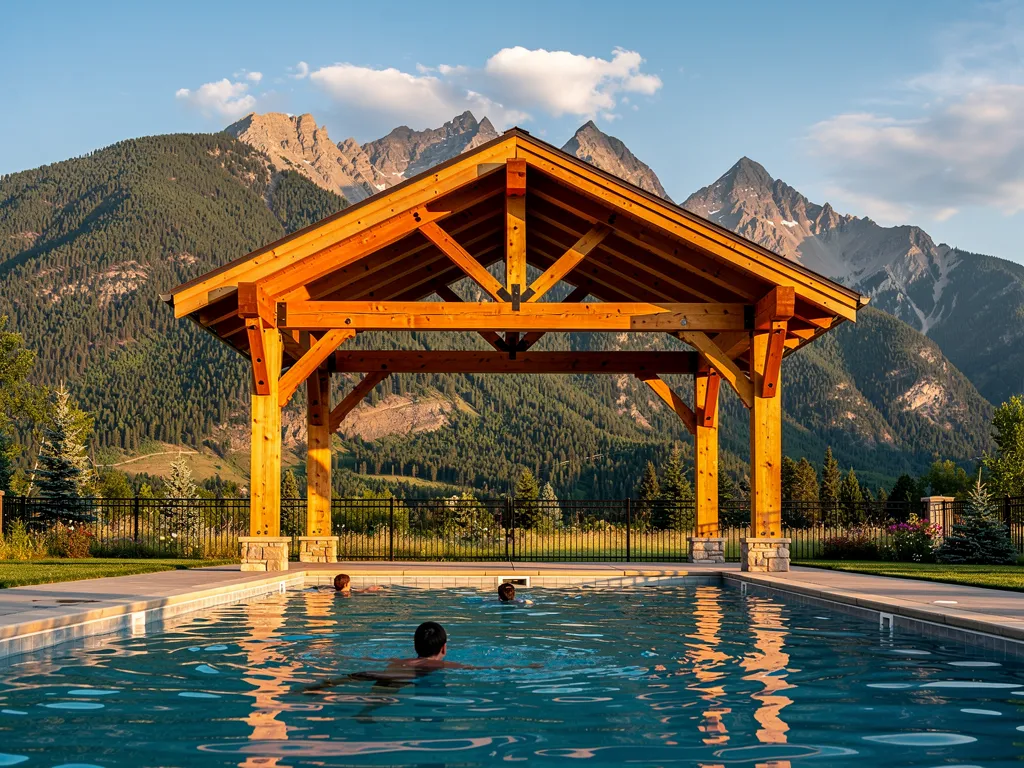
A poolside pavilion works best when it reads as its own retreat rather than an extension of the pool deck itself. Setting the structure a few feet back from the coping keeps splash and pool chemicals off the timber while still giving swimmers a shaded spot to towel off between laps. Cedar posts and beams tend to hold up better than Douglas fir in a high-moisture pool environment, which is why the shop often leans toward cedar for anything built within reach of a pool.
Homeowners weighing pool coverage against yard space can browse our project gallery for real poolside framing examples before settling on a footprint.
3. A Dining Pavilion Off The Back Door
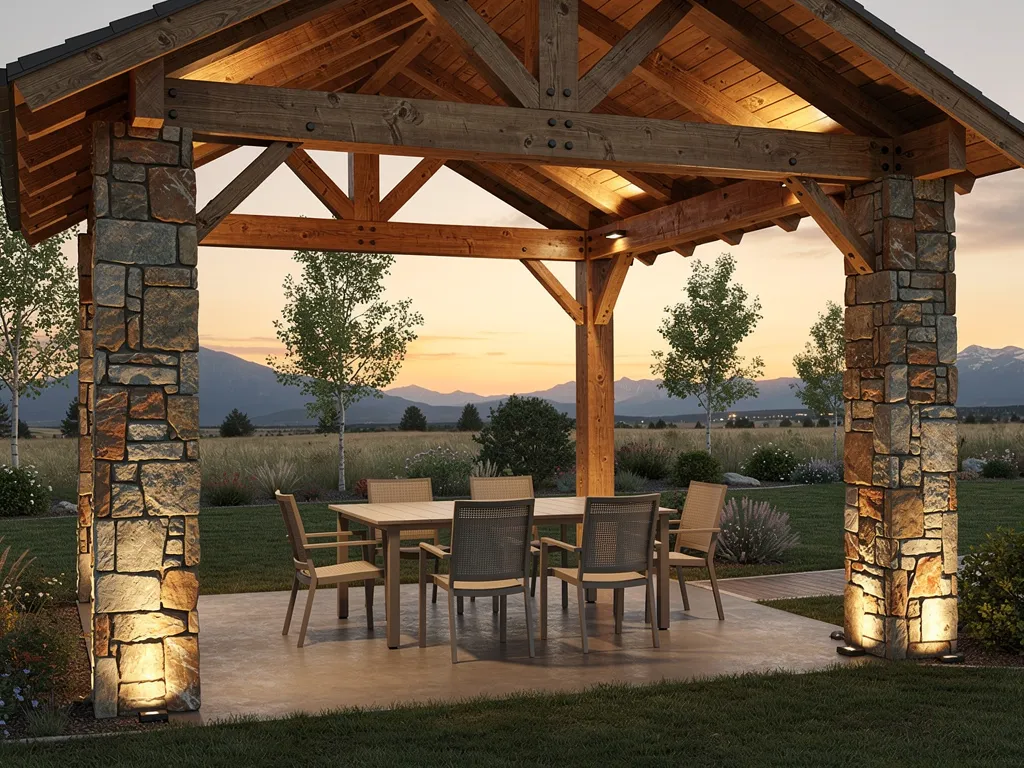
Positioning a pavilion within a few steps of the kitchen door turns outdoor dining into a habit instead of an occasion reserved for holidays. A dining pavilion sized for a table and six chairs generally calls for around 14 by 16 feet of covered floor space, framed with 8×8 posts spaced to keep sightlines open toward the rest of the yard. Exposed beam ceiling work overhead gives the space a finished, furnished feel without ever adding a single wall.
A stone wrapped post or two near the entry grounds this style of backyard pavilion and bridges the house and the yard without demanding a big footprint.
4. A Fire Pit Shelter For Three-Season Use
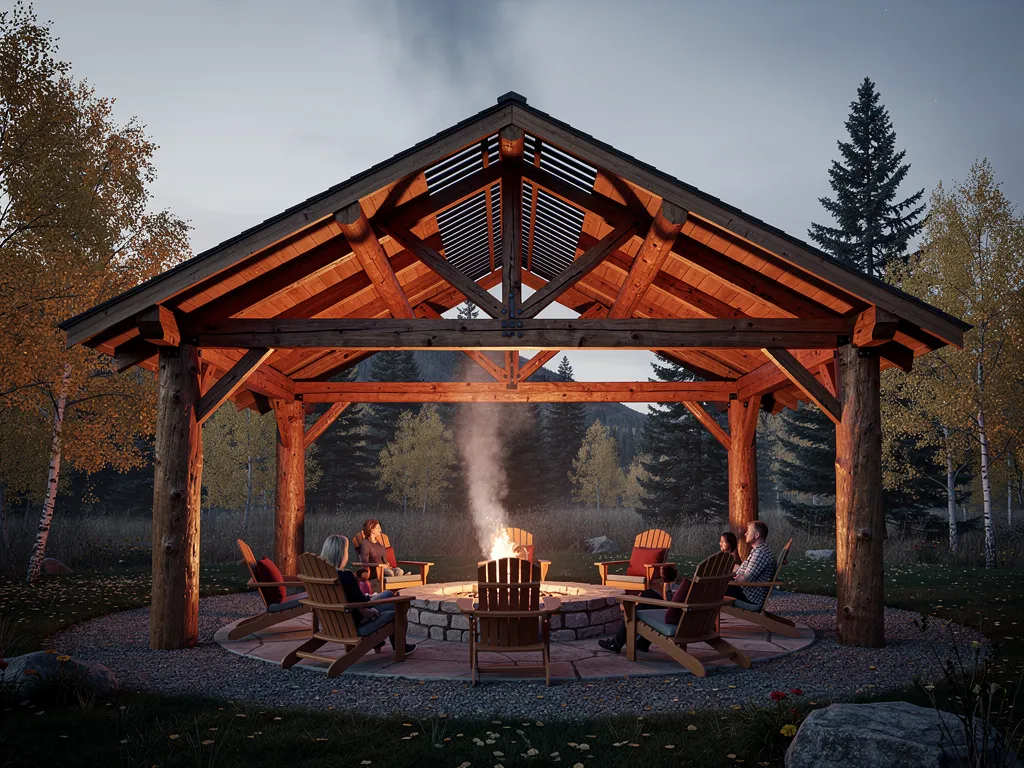
Montana evenings cool off fast, and a fire pit shelter keeps a gathering spot usable well past the first frost of the season. A gable roof pavilion set over a fire pit needs generous post spacing, usually 12 to 14 feet between posts, to keep the structure clear of sparks and smoke while still framing the space properly. Heavy timber rafters overhead also allow a chimney or spark screen to vent correctly if the fire pit is a built-in feature rather than a portable one.
5. A Hot Tub Cover Built For Snow Load
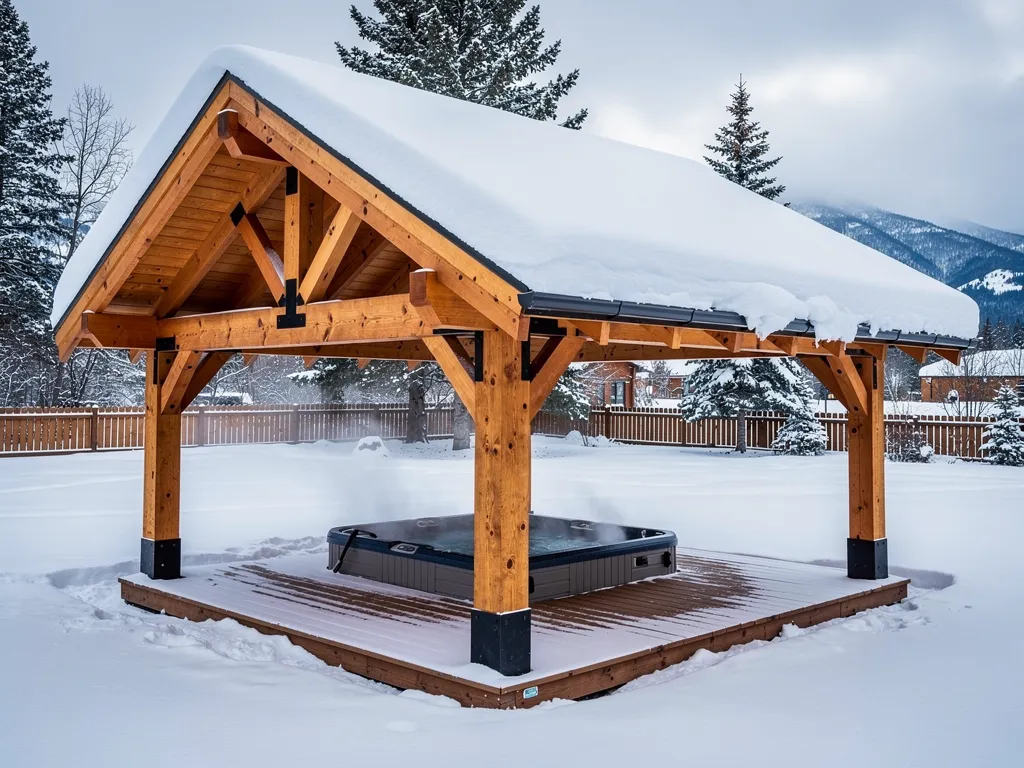
A hot tub left exposed to a Montana winter fights snow buildup and ice on the surround every single day it sits uncovered. A dedicated pavilion sized to the tub and a small perimeter of decking sheds snow off a steeper roof pitch rather than letting it pile directly onto the tub cover. 4×8 braces at the corners add the structural backbone needed to carry that snow load without oversizing the posts themselves.
Ready to talk through a build like one of these? Request a free quote and a member of the team will walk through sizing, roof style, and timber species for the specific property.
6. An Entertaining Pavilion With Integrated Lighting
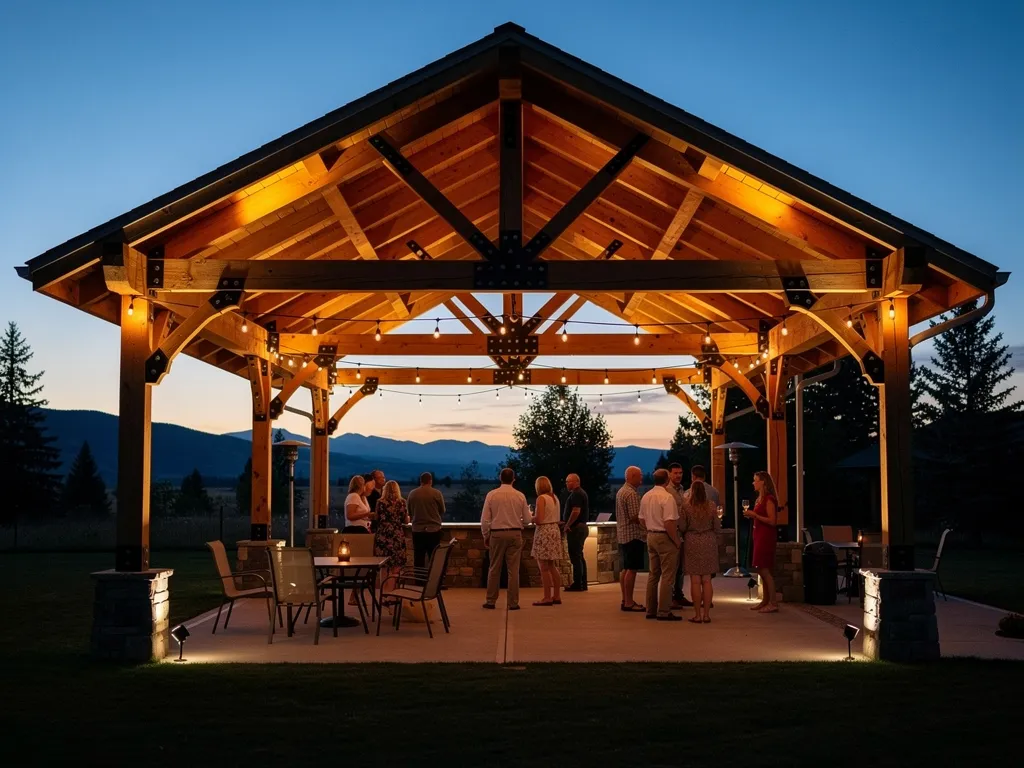
A pavilion built for entertaining needs open sightlines more than raw square footage. Wider post spacing, often 16 feet or more between supports, keeps the structure from feeling boxed in when a crowd is standing around rather than seated at a table. Integrated lighting run through the beams themselves, instead of strung up after the fact, keeps the wiring hidden and the ceiling clean once the gathering moves into the evening.
Decorative knee braces at the post-to-beam connections add visual weight to a pavilion this size, giving it presence even before anyone strings a single light.
7. A Gable Roof Pavilion With Exposed Trusses
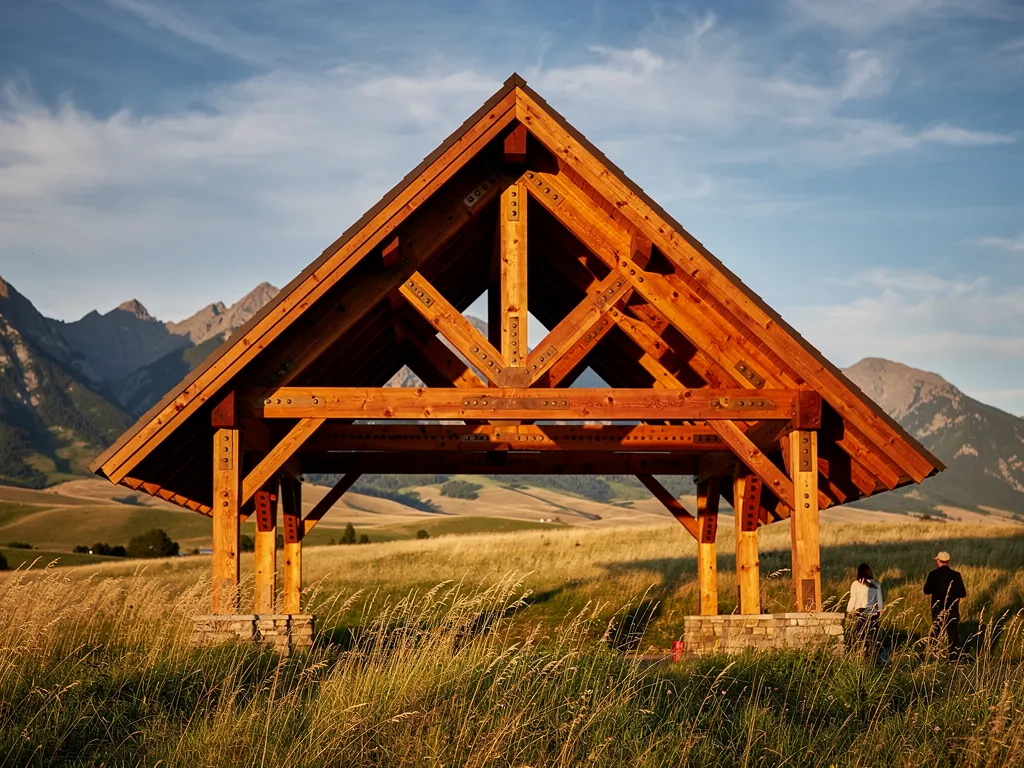
The gable roof pavilion remains a dependable choice for properties bordering open pasture or mountain views, and it earns that reputation honestly. A steep, symmetrical peak sheds snow efficiently, while a king post or queen post truss left fully exposed shows off the mortise and tenon joinery holding the frame together without a single metal fastener. Douglas fir is the usual pick for this style, chosen for its strength-to-weight ratio across a longer clear span.
8. An Attached Porch Style Pavilion
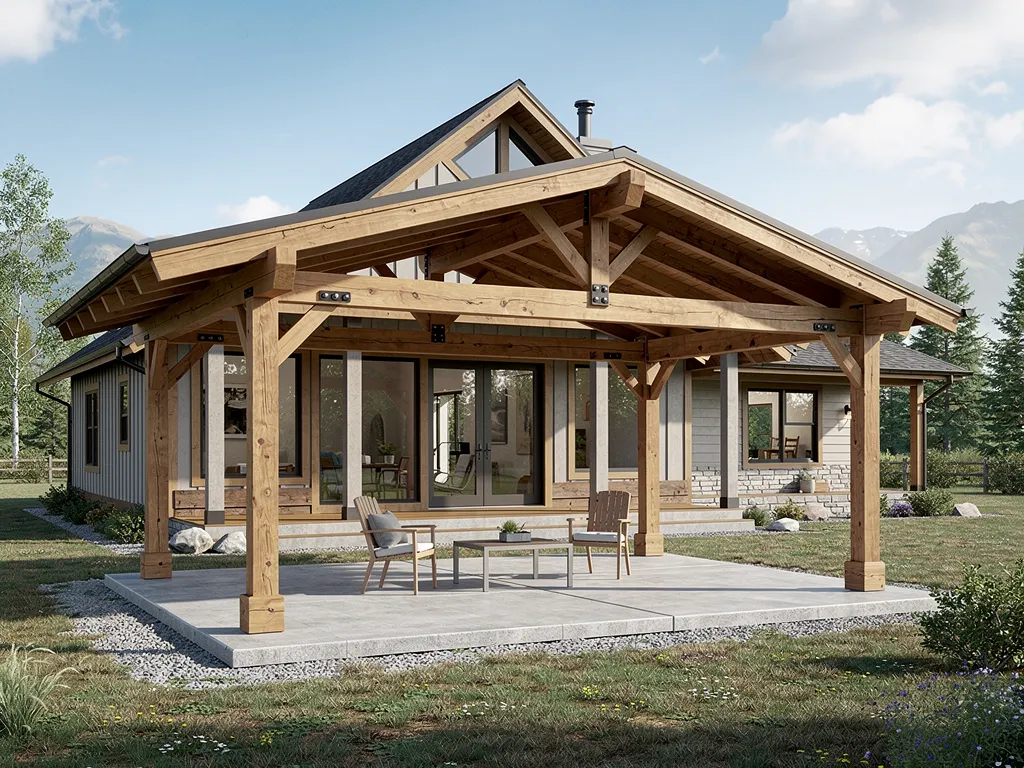
Not every backyard has room, or need, for a freestanding structure. An attached porch style pavilion ties directly into the roofline of the house, sharing a post line with the existing structure instead of creating an entirely separate one. This approach suits the homeowners who already have a patio or deck and are simply looking for something to put over it, since the framing lands straight onto an existing slab rather than requiring new footings across the yard.
Quick Recap
Ten directions, one common thread: every idea above leans on the same heavy timber framing and mortise and tenon joinery, just pointed at a different use.
- Outdoor kitchen cover for the grilling setup
- Poolside pavilion set back from the water
- Dining pavilion off the back door
- Fire pit shelter for three-season evenings
- Hot tub cover built for snow load
- Entertaining pavilion with integrated lighting
- Gable roof pavilion with exposed trusses
- Attached porch style pavilion over an existing patio
- Driveway archway paired with a matching pavilion
- Pavilion kit for a DIY or contractor-led build
Ready To Build One Of These In Your Backyard?
Western Timber Structures is a family-owned shop run by two brothers, backed by more than fifteen years of Montana builds stretching from Missoula to Hamilton to the Flathead Valley. Every idea on this list has already been built, is currently on the drawing board, or ships as a kit ready to raise. Request a free quote to start sizing a pavilion for the property, or call 406-550-6457 to talk through timber species, roof style, and post spacing directly with the team.